
Eco Friendly

Address
11 La Scala Court, Little Rock, AR
Price
$ 789,900
Property Attributes
- MLS#26019841
- TypeSingle Family
- Listing Status Active
- CountyPULASKI
- CityLittle Rock
- AreaLittle Rock
- NeighborhoodHickory Grove Phase II
- Zip72212
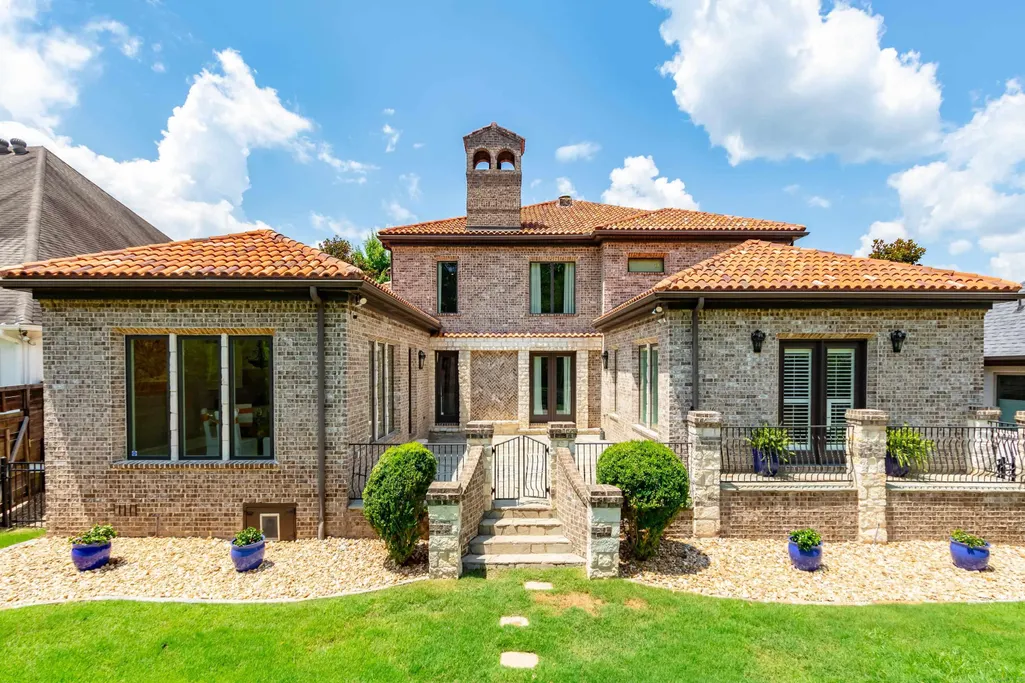
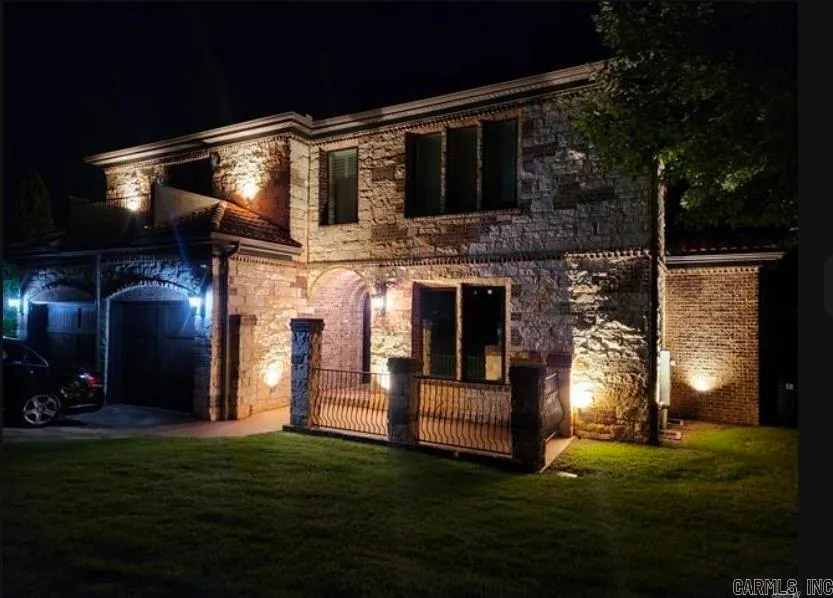
- StyleSpanish
- Year Built2009
- Taxes$ 8644
- Price$ 789,900
- Bedrooms4
- Full Bathrooms4
- Half Bathrooms0
- Sqr Footage4486
- Lot Size0.2 Acres
Data Source:
Cooperative Arkansas REALTORS® MLS (CARMLS)
Property Description
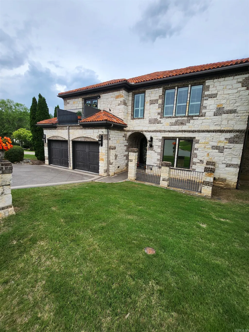
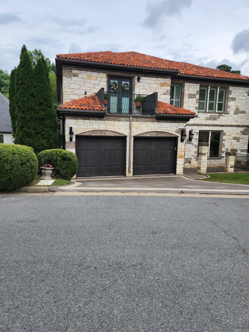
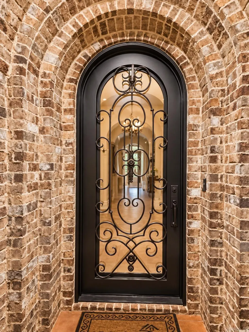
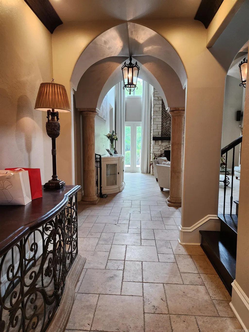
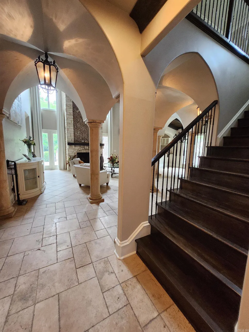
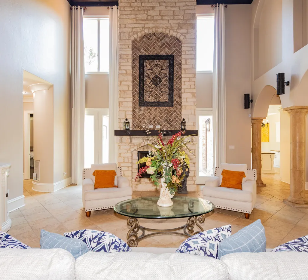
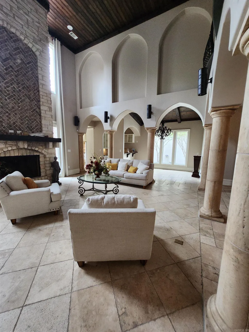
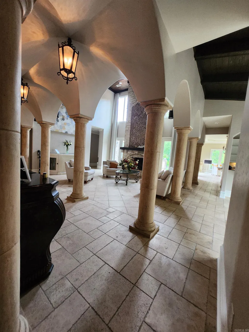
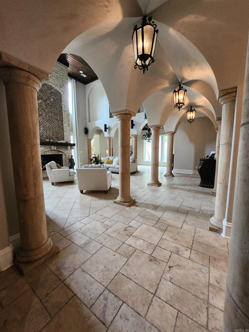
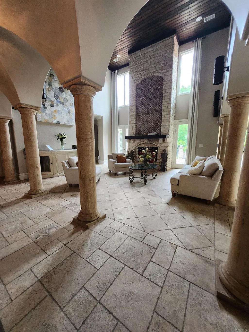
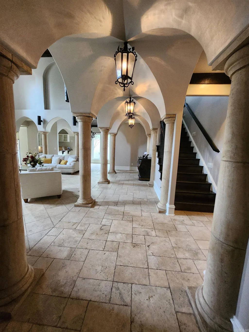
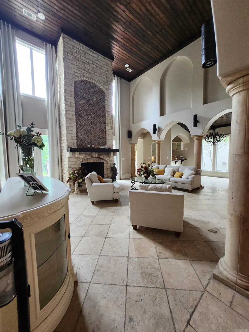
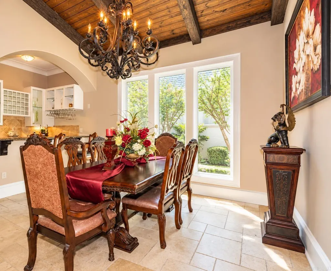
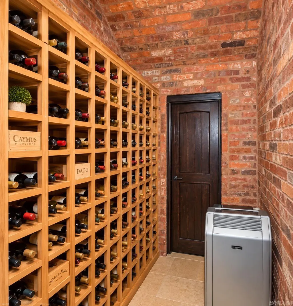
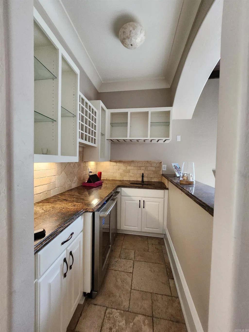
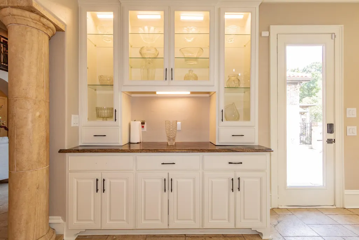
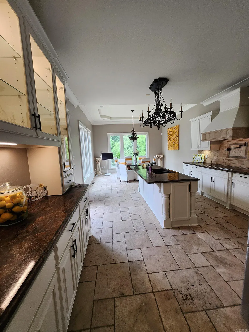
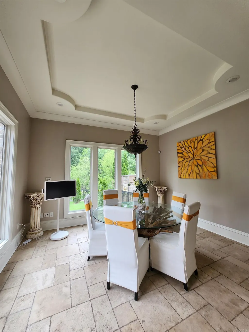
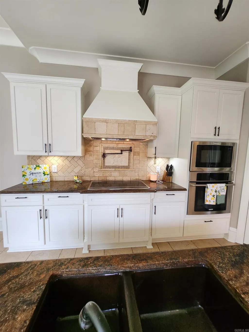
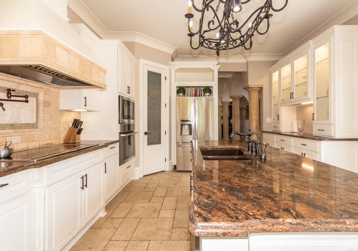
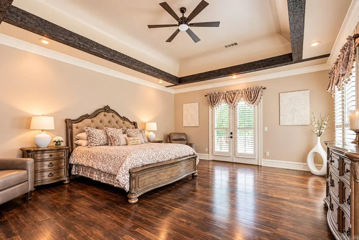
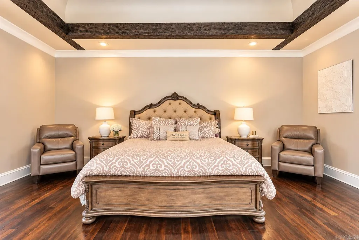
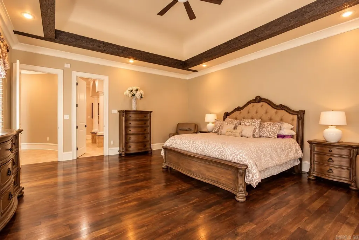
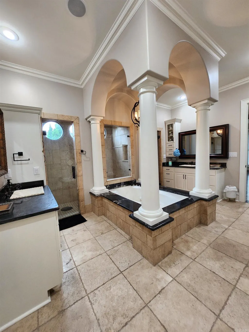
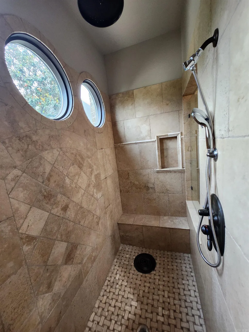
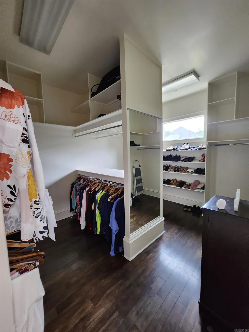
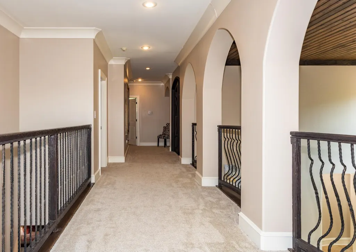
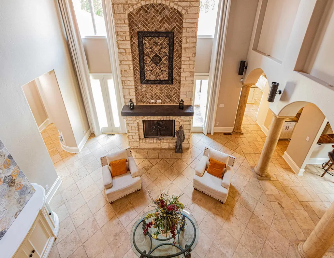
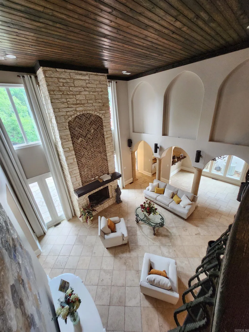
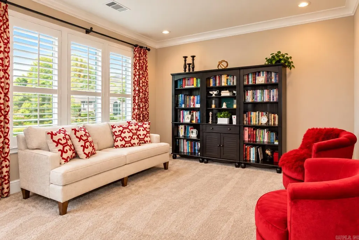
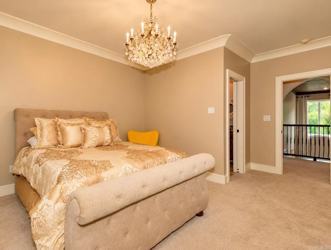
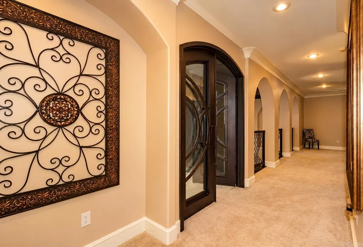
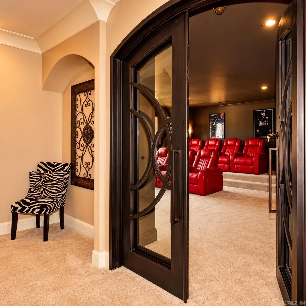
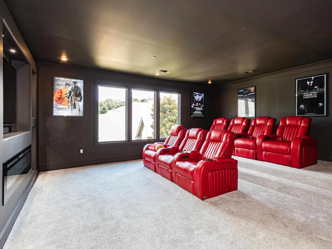
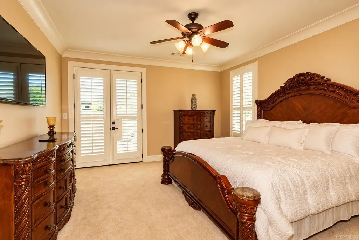
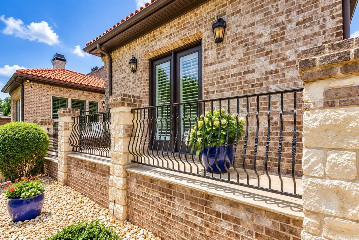
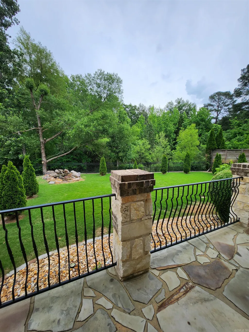
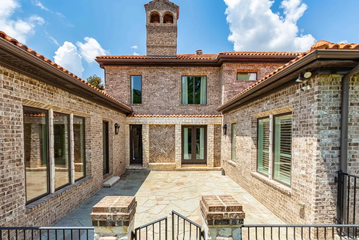
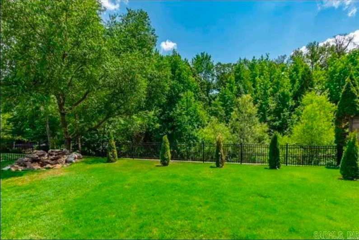
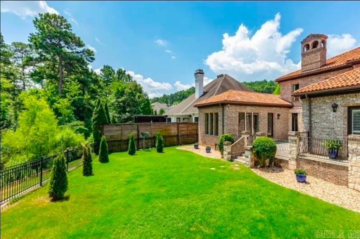
24hr notice to show: This beautiful home has custom architectural detail that will amaze you! Two story great room with arched detail, dining with full-service bar, gourmet kitchen- heavy granite counter tops, double oven, and your very own wine cellar! An awesome custom movie theatre with remote controlled window covers 2-bedroom suites & open loft upstairs. Guest suite and Primary suite located downstairs! The Primary bedroom boasts cherry wood floors, sitting area, private patio access, 2 showers (1 steam) & jacuzzi tub with attached walk-through laundry. Large walk - in closets! Enjoy outdoor entertaining on stone patio/courtyard that overlooks fenced yard with a creek and permanent green space for privacy, Custom Real Wood window blinds, remote controlled window coverings! Automatic blinds in theatre room. **HOME WARRANTY**
| Elementary School | Middle School | High School |
|---|---|---|
| Don Roberts Elementary School | Pinnacle View Middle School | Little Rock West High School |
| Price History | |
|---|---|
| 5/16/2026 | Listed $799,900 |
| 6/2/2026 | 2$789,900 |
General Features
| Heating | Central Cool-Electric,Central Heat-Gas |
|---|---|
| Utilities | Sewer-Public,Water-Public,Elec-Municipal (+Entergy),Gas-Natural |
| Roof | Other (see remarks) |
| Fireplaces | Woodburning-Site-Built,Gas Starter |
| HOA Fee | 4000 |
| Energy Features | Insulated Windows,Insulated Doors |
| Full Baths | 4 |
| Year Built | 2009 |
| Neighborhood | Hickory Grove |
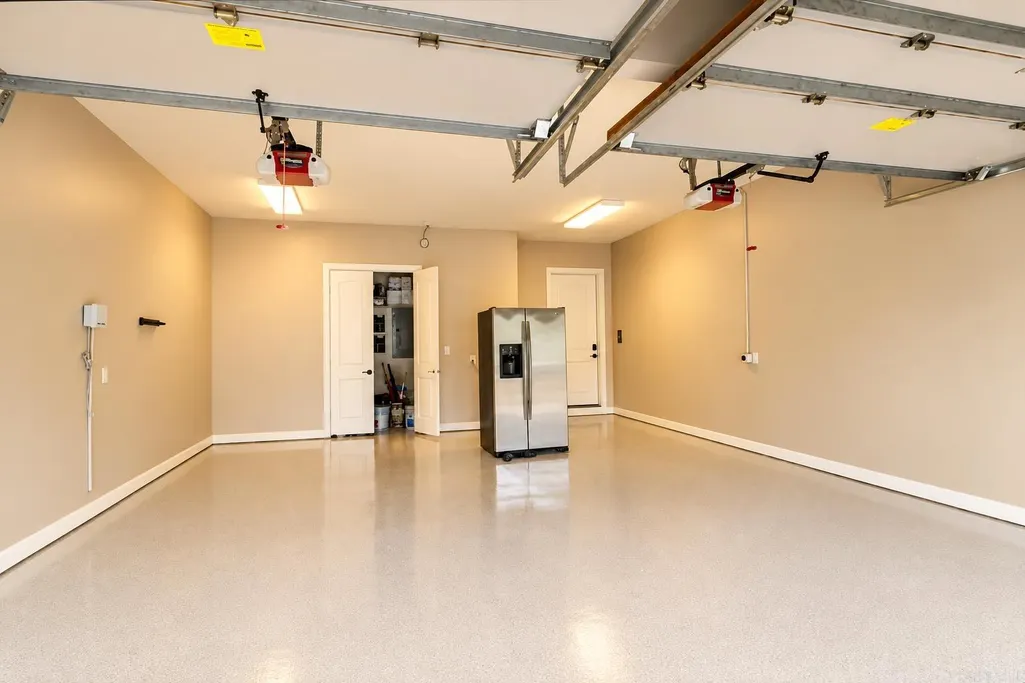
| Parking | Garage,Parking Pads,Two Car |
| Other Rooms | Formal Living Room,Great Room,Den/Family Room,Bonus Room,Laundry,Media Room/Theater,Sauna |
| Subdivision | Hickory Grove Phase II |
| Style | Spanish |
| Stories Count | Two Story |
| County | Pulaski |
| Class | Residential |
| Type | Detached |
| Will Subdivide | No |
| Frequency | Annual |
| Inside City Limits | Yes |
| DOCS ON FILE | None |
| Status | Active |
| Subdivision | AR |
| Sale/Rent | For Sale |
| Area Amenities | Sauna |
| Green Features | Low-E Windows,Tankless Water Heater,Sealed Crwl Space w/Dehum,High Efficiency HVAC>14,High Efficiency Gas Furn |
| Annual Taxes | 8644 |
| HOA Fee | Grounds,Garbage,Private Roads,Entrance Security |
| New Construction? | No |
| Warranty | Normal Wrkng Ordr,As O&A,3rd Party Home Warranty |
| Primary City | Little Rock |
| Directions | West on Rodney Parham which turns into Hinson Road,Left onto Dorado Beach Drive and Right onto La Scala. (Gate code needed for entry) |
| High School | Little Rock West |
| City | Little Rock |
| Elementary School | Don Roberts |
| Middle School | Pinnacle View |
| DOM | 122 |
| Postal Code | 72212 |
| Price Per Sq Ft Total AG | 176.08 |
| Public Remarks | 24hr notice to show: This beautiful home has custom architectural detail that will amaze you! Two story great room with arched detail,dining with full-service bar,gourmet kitchen- heavy granite count |
Interior Features
| Interior Amenities | Wet Bar,Dry Bar,Washer Connection,Dryer Connection-Gas,Dryer Connection-Electric,Water Heater-Gas,Whirlpool/Hot Tub/Spa,Smoke Detector(s),Central Vacuum,Security System,Window Treatments,Walk-In Clos |
|---|---|
| Basement | None |
| Dining | Separate Dining Room,Eat-In Kitchen,Breakfast Bar |
| Beds | 4 |
| Total Bedrooms | Primary Bedroom/Main Lv,Guest Bedroom/Main Lv,Primary Bedroom Apart,Guest Bedroom Apart,Primary Bed. Sitting Area,2 Bedrooms Same Level,2 Bedrooms Upper Level,2 Bedrooms Lower Level |
| Floors | Carpet,Wood,Tile,Natural Stone Tile |
| Kitchen Equipment | Built-In Stove,Double Oven,Microwave,Gas Range,Surface Range,Disposal,Ice Maker Connection,Bar/Fridge,Convection Oven,Ice Machine |
| Walls/Ceilings | Sheet Rock,Sheet Rock Ceiling,Wood Ceiling |
Exterior Features
| Exterior | Brick,Stone |
|---|---|
| Exterior Amenities | Patio,Fully Fenced,Lawn Sprinkler,Iron Fence |
| Road Surface | Paved |
| Foundation | Crawl Space,Slab/Crawl Combination |
| Lot Size Area | 0.2 |
| Lake | No |
| Lot Dimensions | .20 |
| Lot | Level,Cul-de-sac,Creek |
Amenities
- Foreclosure
- Views
- Short Sale
- New Construction
- Adult 55+
- Lease To Own
- No HOA Fees
- Furnished
- Primary On Main
- Air Conditioning
- Seller Finance
- Green
- Fixer Upper
- Horse
- Golf
- Fireplace
- Deck
- Garage
- Basement
- Pool
Property vs Single Family Average in 72212
Price
Taxes
Year Built
Visits
 Cooperative Arkansas REALTORS®l MLS, Inc. All information deemed reliable but not guaranteed. All properties are subject to prior sale, change or withdrawal. Neither listing broker(s) or information provider(s) shall be responsible for any typographical errors, misinformation, misprints and shall be held totally harmless. Listing(s) information is provided for consumer's personal, non-commercial use and may not be used for any purpose other than to identify prospective properties consumers may
