
Price Reduction - Eco Friendly
Address
100 Laurie Dr Drive, Mena, AR
Price
$ 479,000
Property Attributes
- MLS#26024144
- TypeSingle Family
- Listing Status Active
- CountyPOLK
- CityMena
- AreaMena
- NeighborhoodTHE VILLAGE AT PRAIRIE CREEK
- Zip71953
- StyleTraditional
- Year Built2022
- Taxes$ 100
- Price$ 479,000
- Bedrooms3
- Full Bathrooms2
- Half Bathrooms1
- Sqr Footage2000
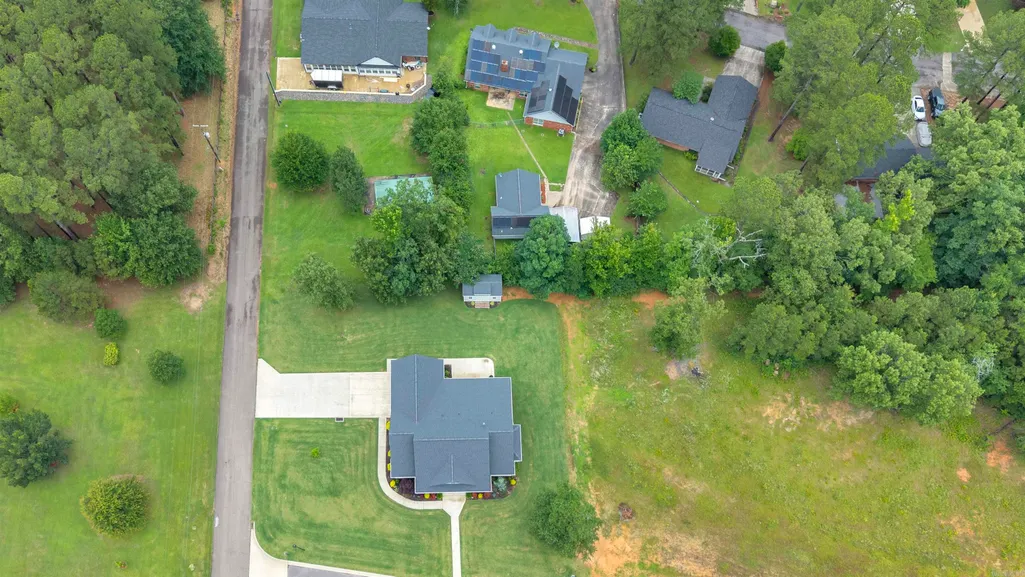
- Lot Size0.58 Acres
Data Source:
Cooperative Arkansas REALTORS® MLS (CARMLS)
Property Description
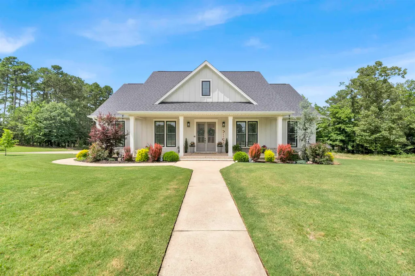
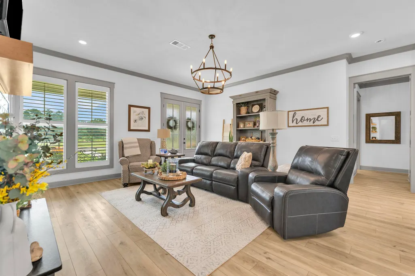
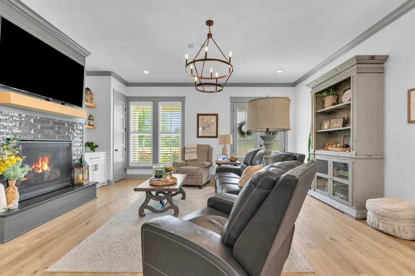
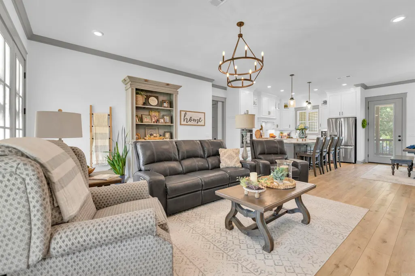
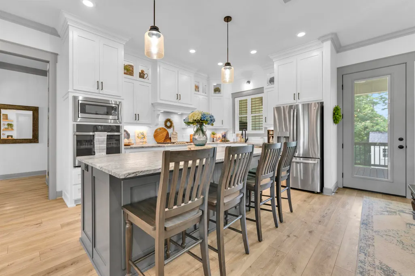
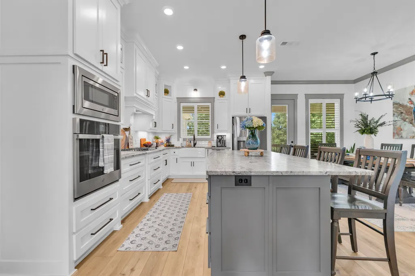
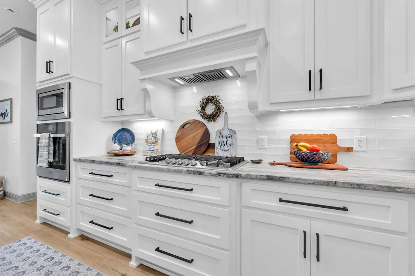
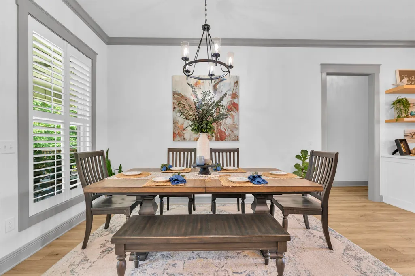
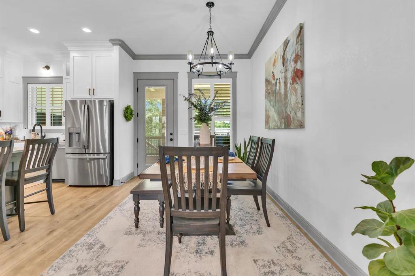
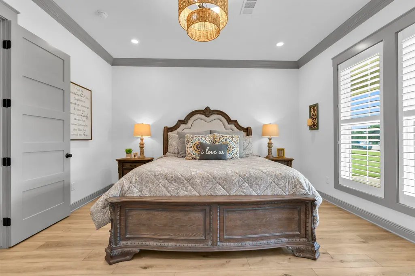
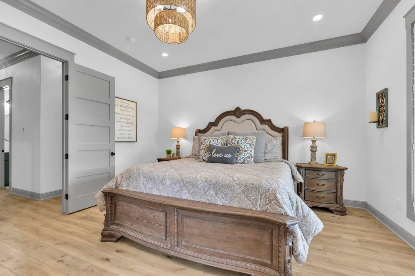
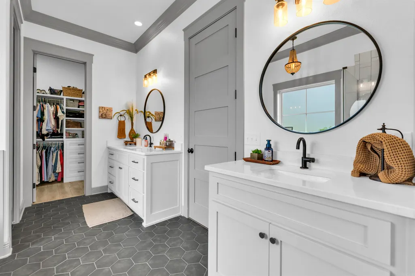
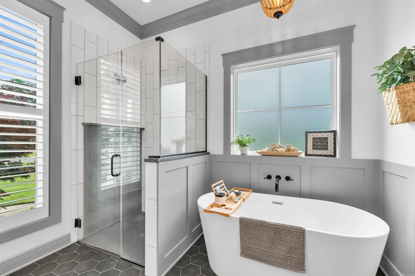
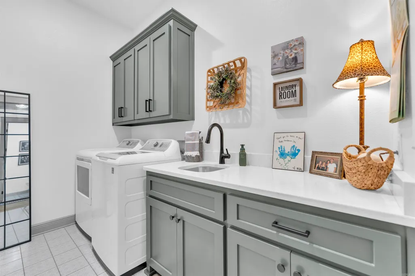
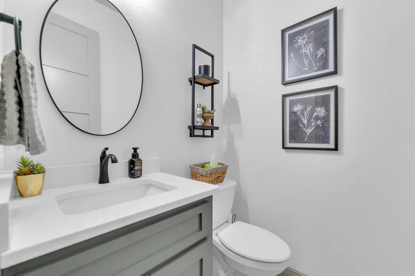
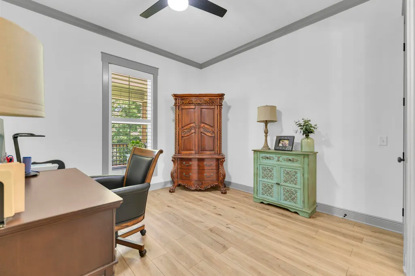
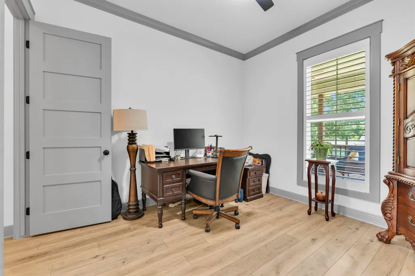
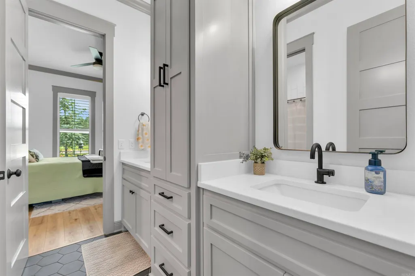
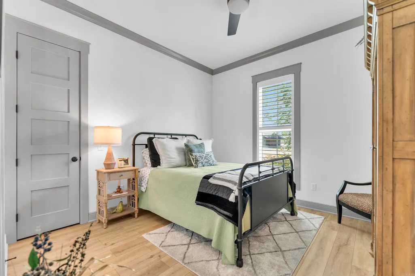
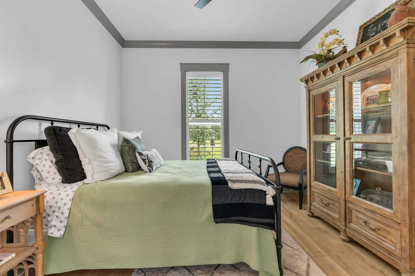
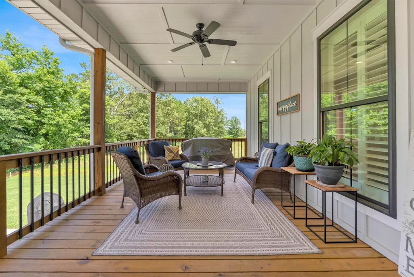
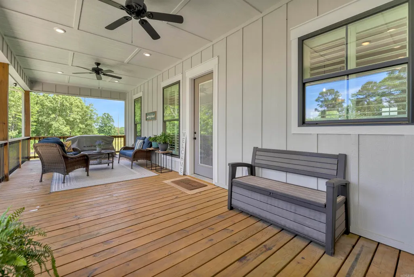
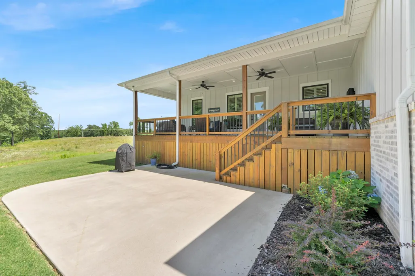
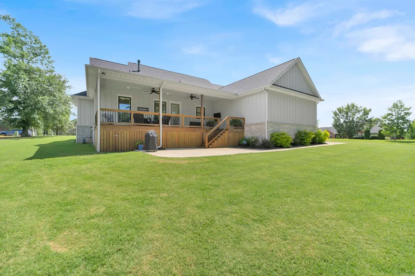
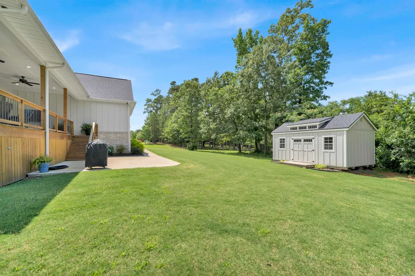
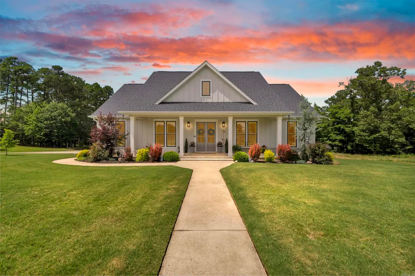
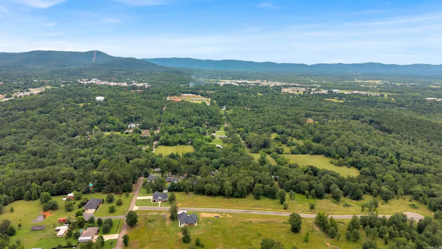
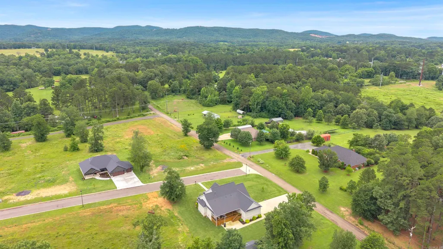
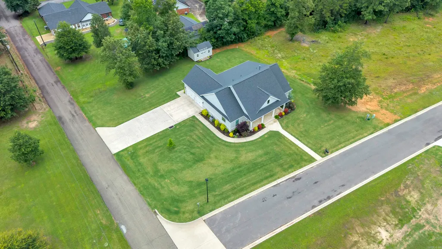
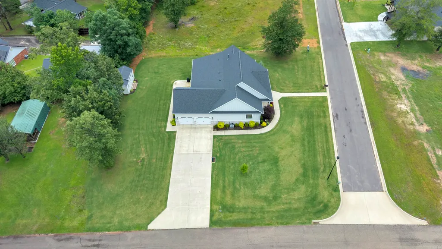
Custom 3-bedroom, 2.5-bath home in the highly desirable The Village at Prairie Creek subdivision offering approximately 2,000 SF of living space and 3,200 SF under roof. This move-in ready home features 10-foot ceilings, a modern open-concept floor plan, and high-end finishes throughout. The well-appointed kitchen showcases premium appliances and custom cabinetry, seamlessly connecting to spacious living and dining area designed for comfortable everyday living and entertaining. Enjoy 680 SF of covered patio and wood decking, creating exceptional indoor-outdoor living space. Situated on a generous 0.58-acre lot, the property includes a large two-car garage and a custom 12x24 detached storage building. Well-maintained and thoughtfully designed, this Prairie Creek property offers the ideal combination of location, functionality, and modern home features! Just minutes from the future biking trails in Mena! Property taxes will be determined by tax assessor. Home is generator ready.
| Elementary School | Middle School | High School |
|---|---|---|
| Mena Elementary School | Mena Middle School | Mena High School |
| Price History | |
|---|---|
| 6/15/2026 | Listed $495,000 |
| 9/9/2026 | 4$479,000 |
General Features
| Heating | Central Cool-Electric,Central Heat-Electric |
|---|---|
| Utilities | Sewer-Public,Water-Public,Gas-Natural |
| Roof | Architectural Shingle |
| Fireplaces | Gas Logs Present,Uses Gas Logs Only |
| Energy Features | Insulated Windows,Extra Insulation,Ridge Vents/Caps |
| Full Baths | 2 |
| Half Baths | 1 |
| Year Built | 2022 |
| Parking | Garage,Two Car,Side Entry |
| Other Rooms | Laundry |
| Subdivision | THE VILLAGE AT PRAIRIE CREEK |
| Style | Traditional |
| Stories Count | One Story |
| County | Polk |
| Class | Residential |
| Type | Detached |
| Will Subdivide | No |
| Builder | Stanley Craig Custom Homes |
| Frequency | None |
| Inside City Limits | Yes |
| DOCS ON FILE | Legal Description,Property Disclosure |
| Status | Active |
| Subdivision | AR |
| Sale/Rent | For Sale |
| Green Features | Tankless Water Heater |
| Annual Taxes | 100 |
| New Construction? | No |
| Primary City | Mena |
| Directions | Head south on Mena St. Turn left on Laurie Dr. First house on the left. |
| High School | Mena |
| City | Mena |
| Elementary School | Mena |
| Middle School | Mena |
| DOM | 93 |
| Postal Code | 71953 |
| Price Per Sq Ft Total AG | 239.5 |
| Restrictions | Covenants |
| Public Remarks | Custom 3-bedroom,2.5-bath home in the highly desirable The Village at Prairie Creek subdivision offering approximately 2,000 SF of living space and 3,200 SF under roof. This move-in ready home featur |
Interior Features
| Interior Amenities | Washer Connection,Dryer Connection-Electric,Water Heater-Gas,Smoke Detector(s),Walk-In Closet(s),Built-Ins,Ceiling Fan(s),Walk-in Shower,Breakfast Bar |
|---|---|
| Basement | None |
| Dining | Kitchen/Dining Combo,Breakfast Bar |
| Beds | 3 |
| Total Bedrooms | Primary Bedroom/Main Lv,3 Bedrooms Same Level |
| Floors | Tile,Luxury Vinyl |
| Kitchen Equipment | Microwave,Gas Range,Surface Range,Dishwasher,Disposal,Pantry,Refrigerator-Stays,Wall Oven,Convection Oven |
| Walls/Ceilings | Sheet Rock,Sheet Rock Ceiling |
Exterior Features
| Exterior | Brick,Metal/Vinyl Siding |
|---|---|
| Exterior Amenities | Patio,Deck,Porch,Outside Storage Area,Guttering,Covered Patio |
| Road Surface | Paved |
| Foundation | Slab |
| Lot Size Area | 0.58 |
| Lot Dimensions | 0.58 acres |
| Lot | Level,Corner Lot,Cul-de-sac,In Subdivision |
Amenities
- Foreclosure
- Views
- Short Sale
- New Construction
- Adult 55+
- Lease To Own
- No HOA Fees
- Furnished
- Primary On Main
- Air Conditioning
- Seller Finance
- Green
- Fixer Upper
- Horse
- Golf
- Fireplace
- Deck
- Garage
- Basement
- Pool
Property vs Single Family Average in 71953
Price
Taxes
Year Built
Visits
 Cooperative Arkansas REALTORS®l MLS, Inc. All information deemed reliable but not guaranteed. All properties are subject to prior sale, change or withdrawal. Neither listing broker(s) or information provider(s) shall be responsible for any typographical errors, misinformation, misprints and shall be held totally harmless. Listing(s) information is provided for consumer's personal, non-commercial use and may not be used for any purpose other than to identify prospective properties consumers may
