
Price Reduction - Water Views - Eco Friendly
Address
35 Helen Circle, Austin, AR
Price
$ 699,500
Property Attributes
- MLS#26028745
- TypeSingle Family
- Listing Status Active
- CountyLONOKE
- CityAustin
- AreaCabot School District
- NeighborhoodMountain Ranch Estates
- Zip72007
- StyleTraditional
- Year Built2024
- Taxes$ 4034
- Price$ 699,500
- Bedrooms4
- Full Bathrooms4
- Half Bathrooms0
- Sqr Footage4291
- Lot Size2.64 Acres
Data Source:
Cooperative Arkansas REALTORS® MLS (CARMLS)
Property Description
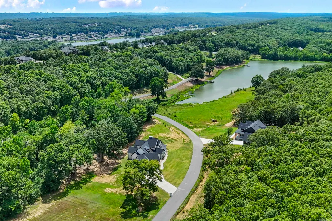
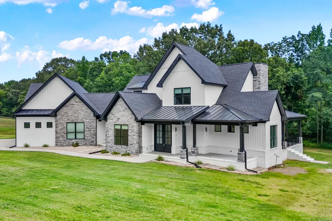
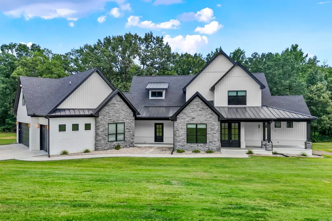
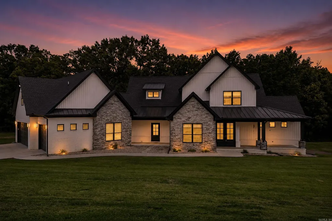
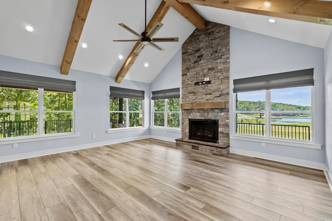
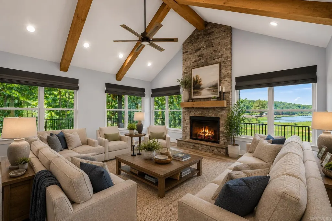
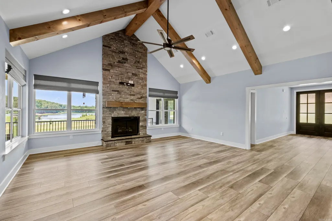
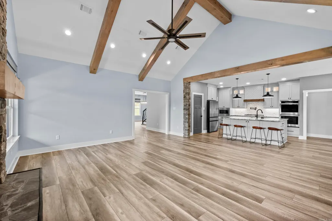
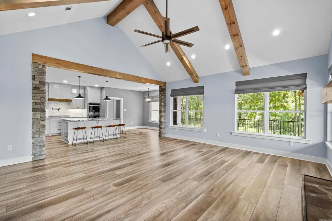
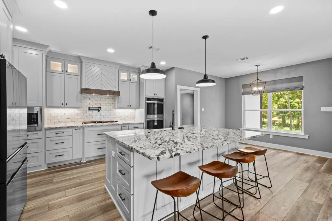
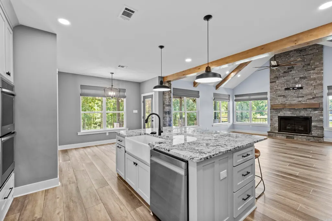
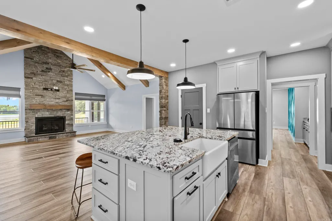
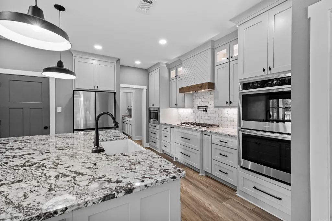
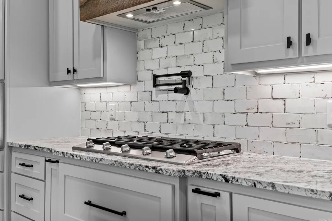
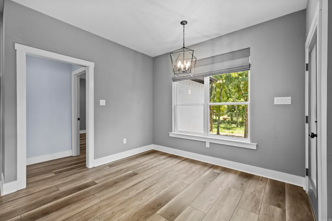
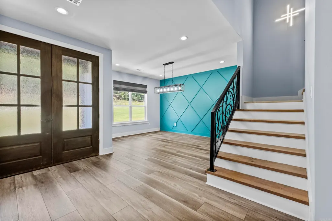
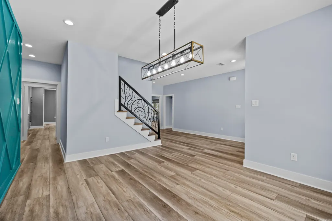
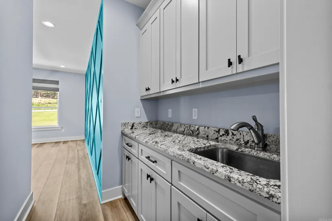
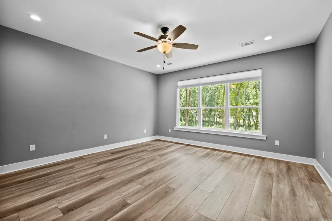
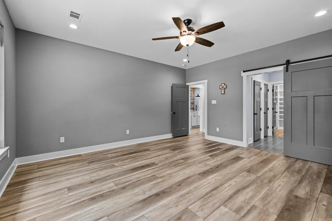
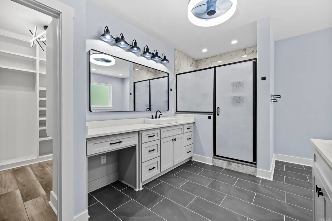
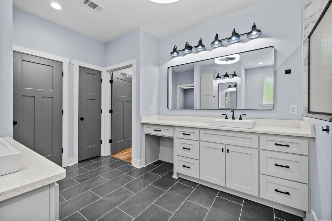
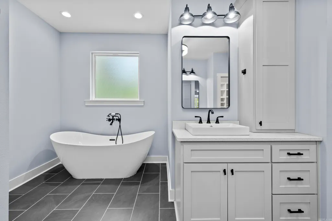
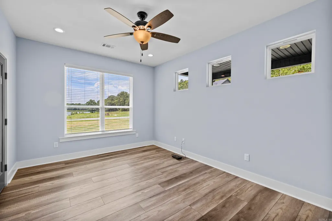
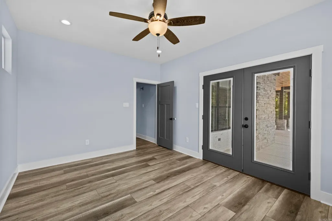
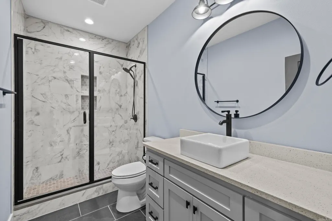
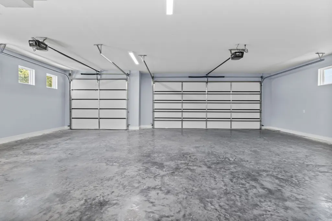
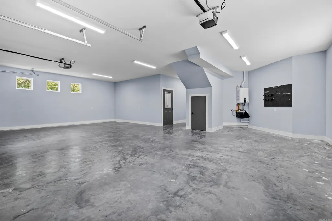
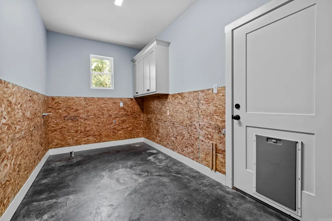
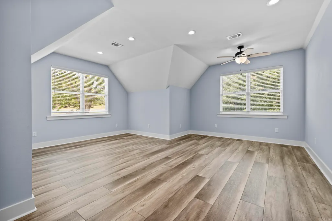
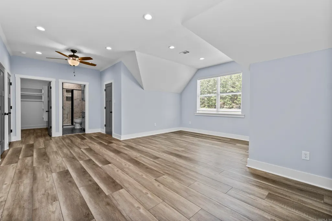
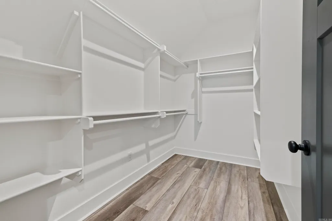
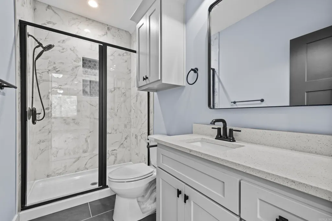
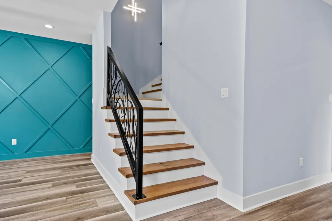
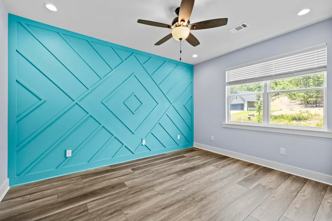
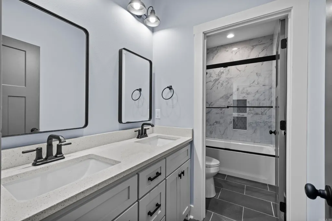
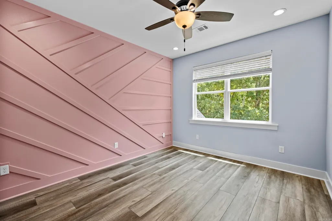
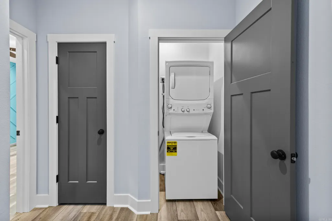
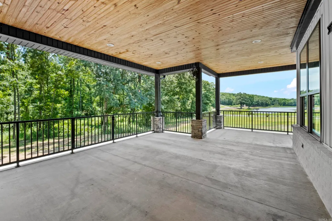
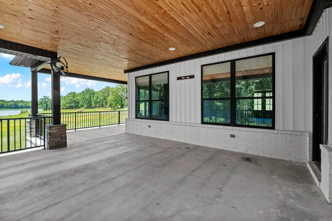
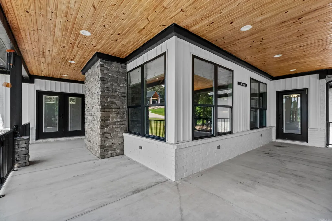
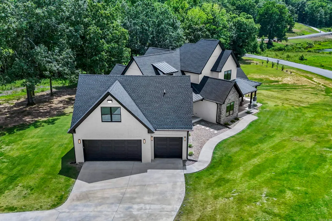
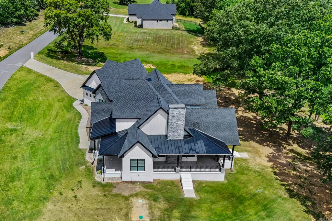
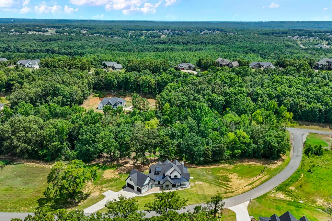
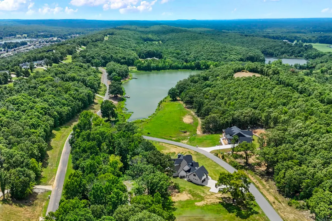
Wake up to peaceful lake views every day in this exceptional custom home on 2.64 acres in a prestigious gated community! Built in 2024, this stunning 4,291 SF home features an open floor plan filled with natural light from a wall of windows overlooking the neighborhood fishing lake. The vaulted great room showcases exposed wood beams and a floor-to-ceiling stone fireplace. The chef's kitchen offers a massive island, breakfast bar, gas cooktop, double wall ovens, built-in microwave, oversized walk-in pantry with butcher block countertops, beverage refrigerator and refrigerator that conveys. Luxurious main-level primary suite. Two laundry rooms with stackable washer/dryer conveying. Four full baths with flexible space that could serve as a 5th bedroom. Relax on the oversized covered patio with a wood ceiling and lake views. Oversized 3-car garage with a 278 SF heated/cooled dog room and plumbing for a future dog wash. Spray foam insulation, radiant barrier roof decking, tankless water heater, LVP flooring, no carpet. Located in Cabot School District.
| Middle School | High School |
|---|---|
| Cabot North Middle School | Cabot High School |
| Price History | |
|---|---|
| 7/16/2026 | Listed $715,000 |
| 9/4/2026 | 1$710,000 |
| 9/16/2026 | 2$699,500 |
General Features
| Heating | Central Cool-Electric,Central Heat-Gas,Zoned Units |
|---|---|
| Utilities | Septic,Water-Public,Electric-Co-op,Gas-Natural,All Underground |
| Roof | Metal,Architectural Shingle |
| Fireplaces | Uses Gas Logs Only |
| HOA Fee | 400 |
| Energy Features | Insulated Windows,Insulated Doors,Ridge Vents/Caps |
| Full Baths | 4 |
| Year Built | 2024 |
| Parking | Garage,Three Car,Auto Door Opener,Side Entry |
| Other Rooms | Laundry |
| Subdivision | Mountain Ranch Estates |
| Style | Traditional |
| Stories Count | 1.5 Story |
| County | Lonoke |
| Class | Residential |
| Type | Detached |
| Will Subdivide | No |
| Frequency | Annual |
| Inside City Limits | No |
| Associated Document Count | 6 |
| DOCS ON FILE | Boundary Survey,Property Disclosure,None |
| Status | Price Change |
| Sale/Rent | For Sale |
| Status Detail | 3 |
| Area Amenities | Picnic Area,Mandatory Fee,Gated Entrance |
| Green Features | Tankless Water Heater,Rf Rdiant Barrier Sheath,Spray Foam Insulation |
| Annual Taxes | 4034.38 |
| New Construction? | No |
| Virtual Tour | https://player.vimeo.com/video/1210312154?byline=0&title=0&owner=0&name=0&logos=0&profile=0&profilepicture=0&vimeologo=0&portrait=0 |
| Directions | From Hwy 5 turn on Lewisburg. Turn right on Mountain Ranch Blvd. Then right on Helen Circle. Home is on the left. |
| High School | Cabot |
| City | Austin |
| Middle School | Cabot North |
| DOM | 62 |
| Price Per Sq Ft Total AG | 163.02 |
| Public Remarks | Wake up to peaceful lake views every day in this exceptional custom home on 2.64 acres in a prestigious gated community! Built in 2024,this stunning 4,291 SF home features an open floor plan filled w |
Interior Features
| Interior Amenities | Washer Connection,Washer-Stays,Dryer Connection-Electric,Dryer-Stays,Water Heater-Gas,Smoke Detector(s),Window Treatments,Walk-In Closet(s),Built-Ins,Ceiling Fan(s),Walk-in Shower,Breakfast Bar,Kit C |
|---|---|
| Dining | Separate Dining Room,Kitchen/Dining Combo,Breakfast Bar |
| Beds | 4 |
| Total Bedrooms | Primary Bedroom/Main Lv,Primary Bedroom Apart |
| Floors | Tile,Luxury Vinyl |
| Kitchen Equipment | Double Oven,Microwave,Gas Range,Dishwasher,Disposal,Pantry,Refrigerator-Stays,Ice Maker Connection,Bar/Fridge,Wall Oven |
| Walls/Ceilings | Vault Ceiling |
Exterior Features
| Exterior | Brick,Metal/Vinyl Siding |
|---|---|
| Exterior Amenities | Patio,Porch,Guttering,Covered Patio |
| Road Surface | Paved |
| Foundation | Slab |
| Lot Size Area | 2.64 |
| Lot Dimensions | 2.64 acres |
| Lot | Level,In Subdivision,Lake View |
Amenities
- Foreclosure
- Views
- Short Sale
- New Construction
- Adult 55+
- Lease To Own
- No HOA Fees
- Furnished
- Primary On Main
- Air Conditioning
- Seller Finance
- Green
- Fixer Upper
- Horse
- Golf
- Fireplace
- Deck
- Garage
- Basement
- Pool
Property vs Single Family Average in 72007
Price
Taxes
Year Built
Visits
 Cooperative Arkansas REALTORS®l MLS, Inc. All information deemed reliable but not guaranteed. All properties are subject to prior sale, change or withdrawal. Neither listing broker(s) or information provider(s) shall be responsible for any typographical errors, misinformation, misprints and shall be held totally harmless. Listing(s) information is provided for consumer's personal, non-commercial use and may not be used for any purpose other than to identify prospective properties consumers may
