
Open House Sun, Sep 20th 2:00 PM - 4:00 PM - Eco Friendly
Address
9424 Vale Royal Dr, Sherwood, AR
Price
$ 682,000
Property Attributes
- MLS#26037062
- TypeSingle Family
- Listing Status Active
- CountyPULASKI
- CitySherwood
- AreaSherwood
- NeighborhoodMILLERS ADDN
- Zip72120
- StyleTraditional
- Year Built2018
- Taxes$ 4117
- Price$ 682,000
- Bedrooms4
- Full Bathrooms3
- Half Bathrooms0
- Sqr Footage3431
- Lot Size0.39 Acres
Data Source:
Cooperative Arkansas REALTORS® MLS (CARMLS)
Property Description
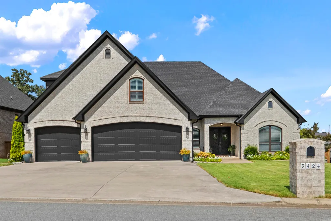
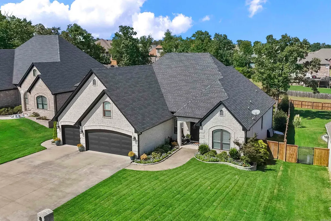
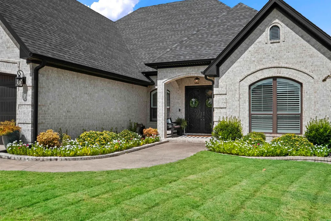
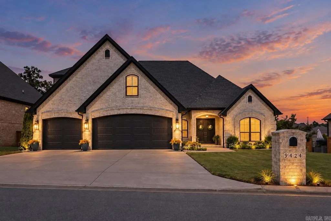
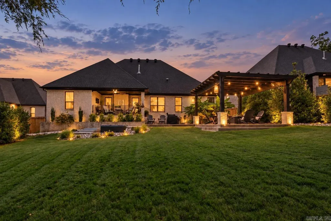
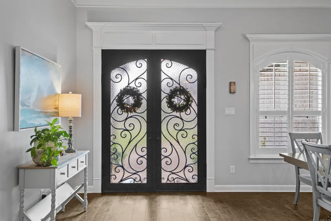
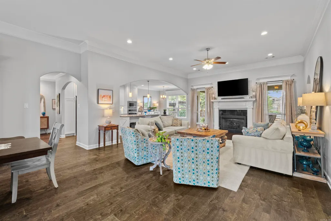
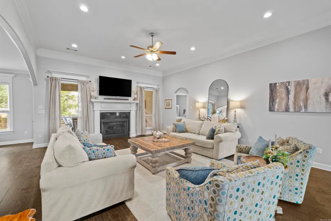
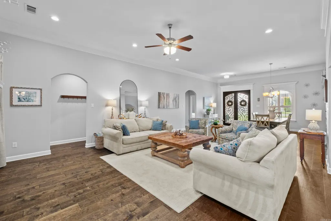
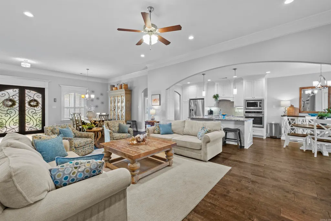
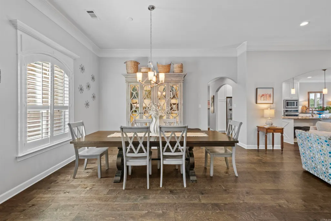
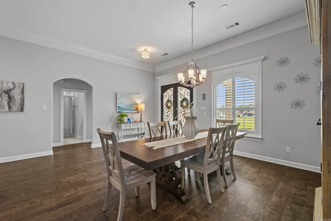
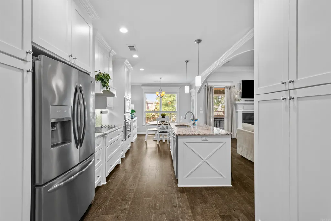
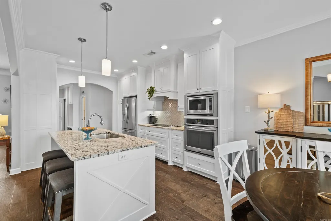
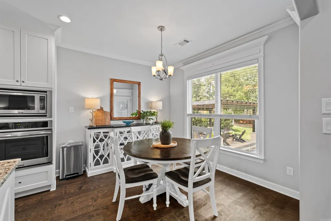
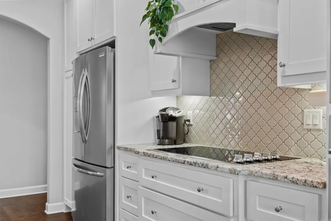
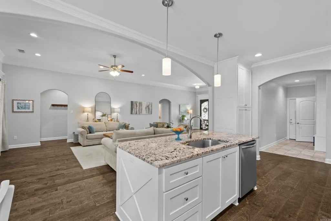
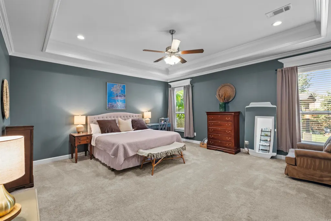
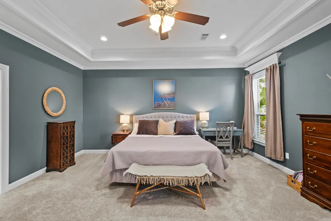
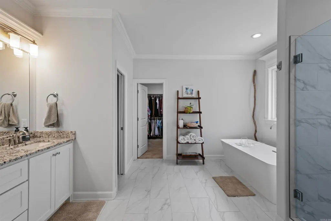
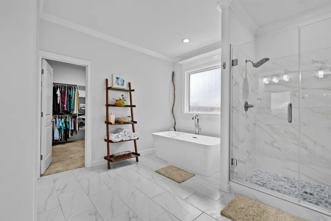
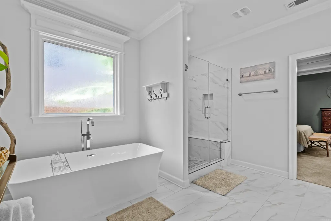
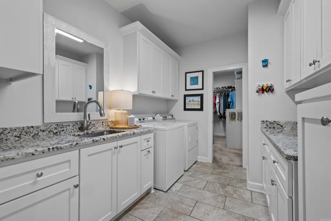
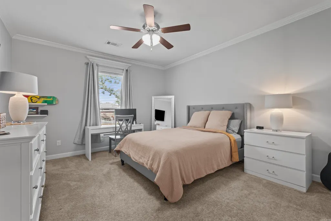
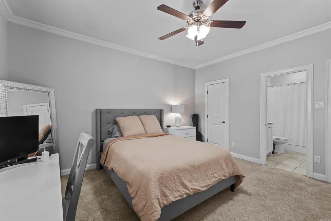
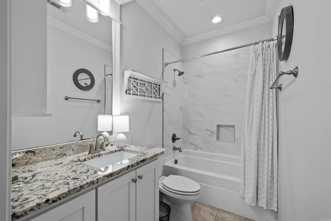
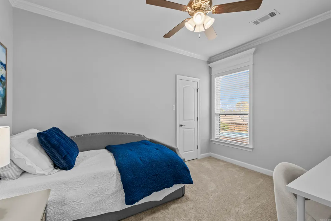
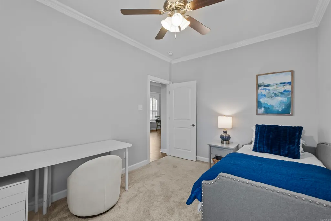
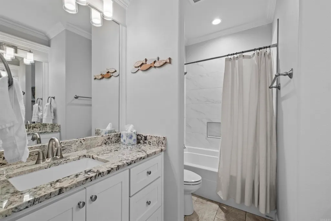
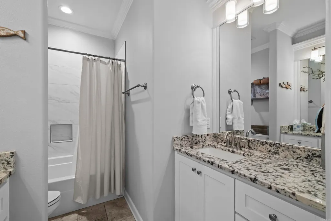
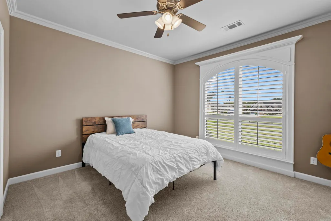
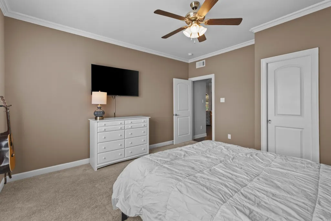
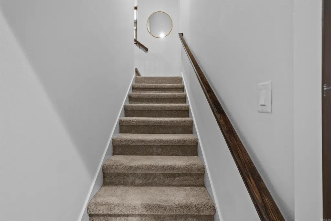
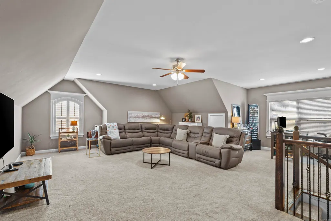
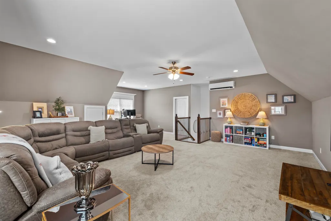
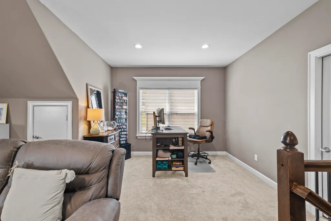
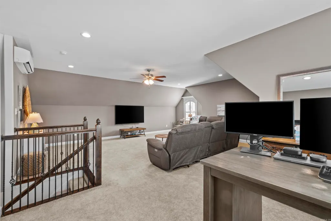
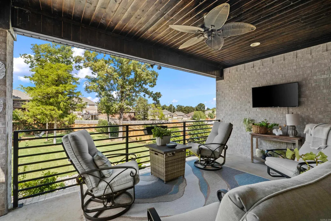
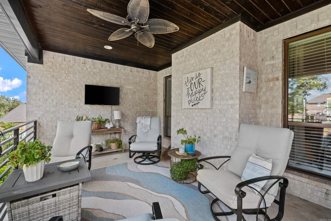
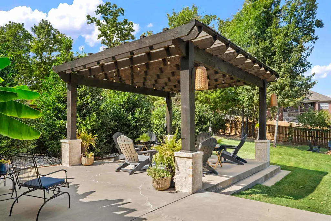
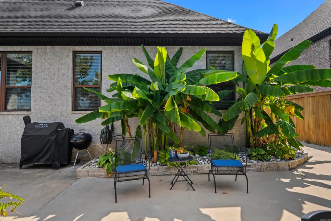
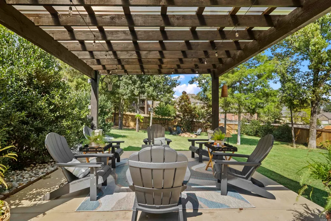
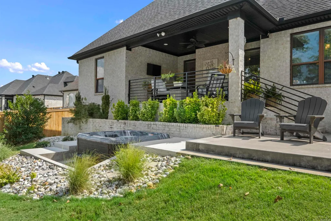
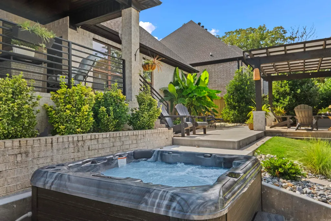
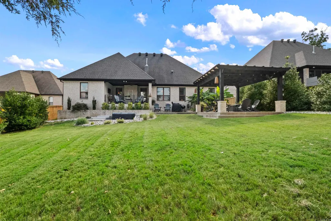
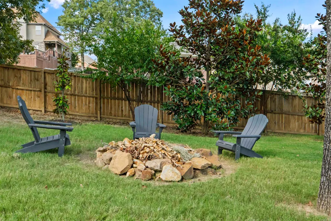
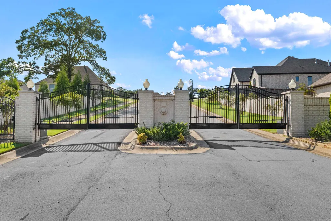
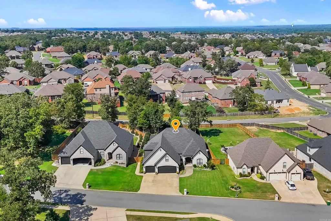
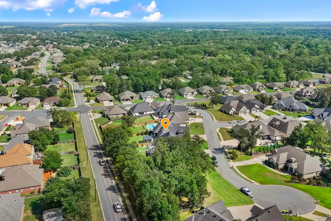
*OPEN HOUSE THIS SUNDAY SEPTEMBER 20th FROM 2:00-4:00* Located in a gated Sherwood subdivision, 9424 Vale Royal Drive is a meticulously maintained 4-bedroom, 3-bathroom home with an open and versatile floor plan. The main living areas feature tall ceilings, extensive crown molding, and a combination of hardwood and tile flooring. The gourmet kitchen offers stainless steel appliances and granite countertops. The spacious master suite includes dual vanities, a soaker tub, large walk-in shower, and oversized walk-in closet with built-ins. A generously sized laundry room provides convenient access to the primary suite. Upstairs, the expansive bonus room offers additional space for a media room, game room, home office, or additional living area. Outside, the beautifully landscaped backyard features a newly added pergola-covered sitting area with extensive lighting, fire pit, and iron-railed back porch. A designated area for a hot tub adds another option for outdoor enjoyment. With its convenient location, quality finishes, versatile bonus room, and inviting indoor and outdoor spaces, 9424 Vale Royal Drive offers comfortable living in a wonderful gated Sherwood community.
| Price History | |
|---|---|
| 9/10/2026 | Listed $682,000 |
General Features
| Heating | Central Cool-Electric,Central Heat-Gas |
|---|---|
| Utilities | Sewer-Public,Water-Public,Electric-Co-op,Gas-Natural,All Underground |
| Roof | Architectural Shingle |
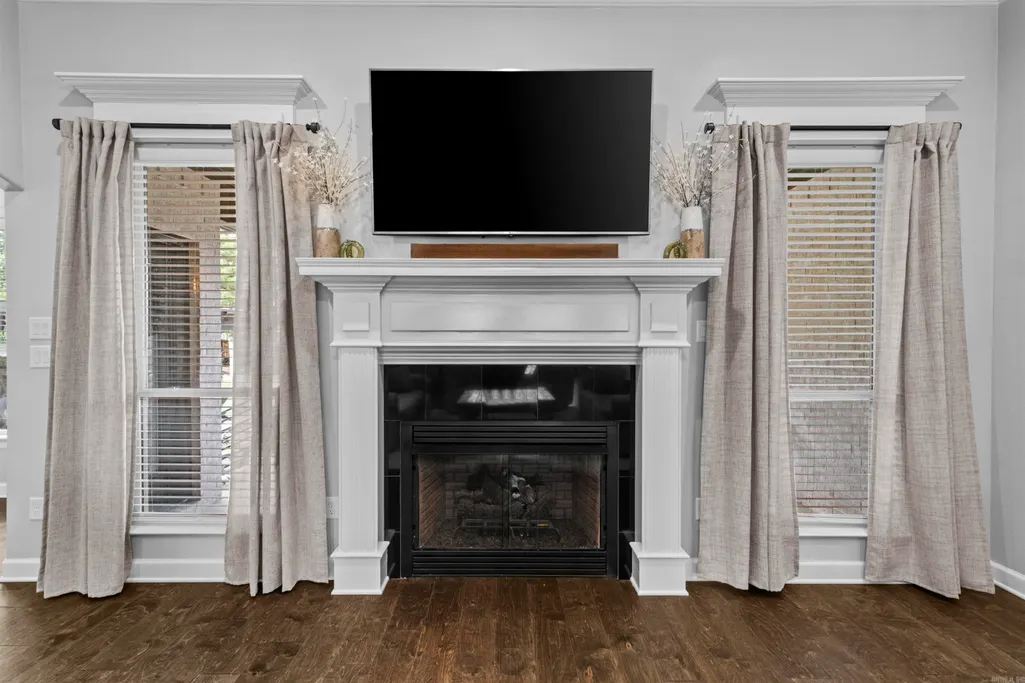
| Fireplaces | Gas Starter |
| HOA Fee | 500 |
| Energy Features | Insulated Windows,Insulated Doors,Extra Insulation |
| Full Baths | 3 |
| Year Built | 2018 |
| Parking | Garage,Three Car |
| Other Rooms | Bonus Room,Laundry,Media Room/Theater |
| Subdivision | MILLERS ADDN |
| Style | Traditional |
| Stories Count | 1.5 Story |
| County | Pulaski |
| Class | Residential |
| Type | Detached |
| Will Subdivide | No |
| Tax Year | 2026 |
| Frequency | Annual |
| Inside City Limits | Yes |
| Associated Document Count | 5 |
| DOCS ON FILE | Appraisal,Recorded Plat,Property Disclosure |
| Status | New Listing |
| Subdivision | AR |
| Sale/Rent | For Sale |
| Status Detail | 1 |
| Green Features | Low-E Windows |
| Annual Taxes | 4117.46 |
| New Construction? | No |
| Warranty | Normal Wrkng Ordr,As O&A |
| Primary City | Sherwood |
| Directions | Head west on Kiehl Ave from Brockington Ave 1.1 miles to Oakbrooke Dr turn right. Follow Oakbrooke Dr 0.7 miles then turn left on Vale Royal Dr through gated entrance. House will be on the right. |
| City | Sherwood |
| DOM | 5 |
| Postal Code | 72120 |
| Price Per Sq Ft Total AG | 198.78 |
| Restrictions | Bill of Assurance |
| Public Remarks | *OPEN HOUSE THIS SUNDAY SEPTEMBER 20th FROM 2:00-4:00* Located in a gated Sherwood subdivision,9424 Vale Royal Drive is a meticulously maintained 4-bedroom,3-bathroom home with an open and versatile |
Interior Features
| Interior Amenities | Washer Connection,Dryer Connection-Electric,Water Heater-Gas,Smoke Detector(s),Floored Attic,Walk-In Closet(s),Ceiling Fan(s),Walk-in Shower,Breakfast Bar,Kit Counter- Granite Slab |
|---|---|
| Dining | Separate Dining Room,Eat-In Kitchen,Breakfast Bar |
| Beds | 4 |
| Total Bedrooms | Primary Bedroom Apart,4 Bedrooms Same Level |
| Floors | Carpet,Wood,Tile |
| Kitchen Equipment | Built-In Stove,Microwave,Dishwasher,Disposal,Pantry,Ice Maker Connection,Wall Oven |
| Walls/Ceilings | Sheet Rock |
Exterior Features
| Exterior | Brick |
|---|---|
| Exterior Amenities | Patio,Fully Fenced,Lawn Sprinkler,Wood Fence |
| Road Surface | Paved |
| Foundation | Slab |
| Lot Size Area | 0.39 |
| Lot Dimensions | 16,988 |
| Lot | Level,Cul-de-sac,In Subdivision |
Amenities
- Foreclosure
- Views
- Short Sale
- New Construction
- Adult 55+
- Lease To Own
- No HOA Fees
- Furnished
- Primary On Main
- Air Conditioning
- Seller Finance
- Green
- Fixer Upper
- Horse
- Golf
- Fireplace
- Deck
- Garage
- Basement
- Pool
Property vs Single Family Average in 72120
Price
Taxes
Year Built
Visits
 Cooperative Arkansas REALTORS®l MLS, Inc. All information deemed reliable but not guaranteed. All properties are subject to prior sale, change or withdrawal. Neither listing broker(s) or information provider(s) shall be responsible for any typographical errors, misinformation, misprints and shall be held totally harmless. Listing(s) information is provided for consumer's personal, non-commercial use and may not be used for any purpose other than to identify prospective properties consumers may
