
Waterfront - Eco Friendly


Address
17114 Edinburgh Drive, Little Rock, AR
Price
$ 549,000
Property Attributes
- MLS#26038127
- TypeSingle Family
- Listing Status Active
- CountyPULASKI
- CityLittle Rock
- AreaNorth Little Rock
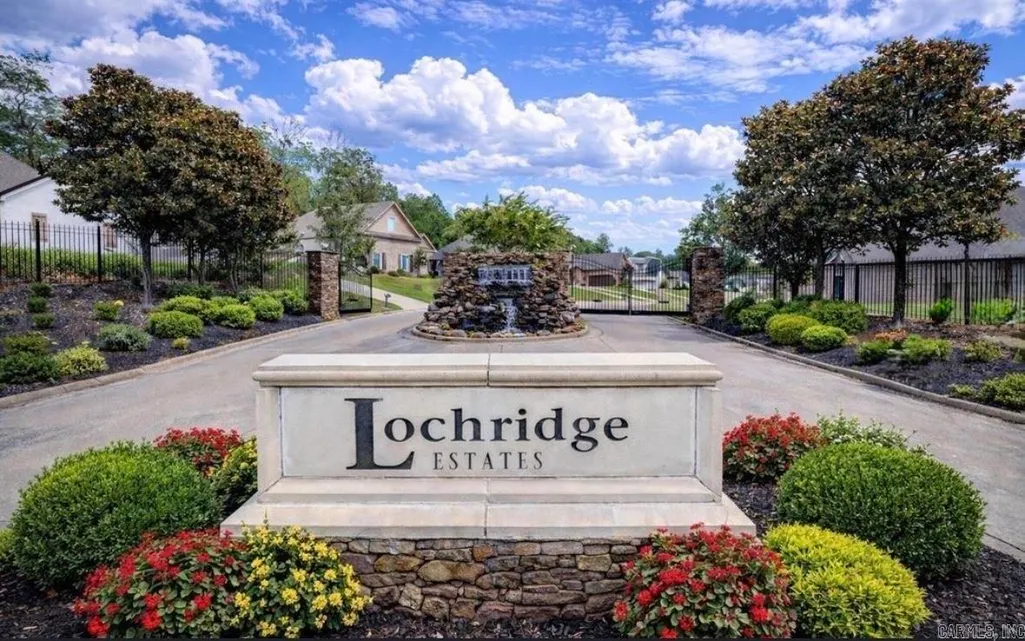
- NeighborhoodLOCHRIDGE ESTATES
- Zip72210
- StyleCraftsman
- Year Built2015
- Taxes$ 4253
- Price$ 549,000
- Bedrooms4
- Full Bathrooms3
- Half Bathrooms0
- Sqr Footage2763
- Lot Size0.26 Acres
Data Source:
Cooperative Arkansas REALTORS® MLS (CARMLS)
Property Description
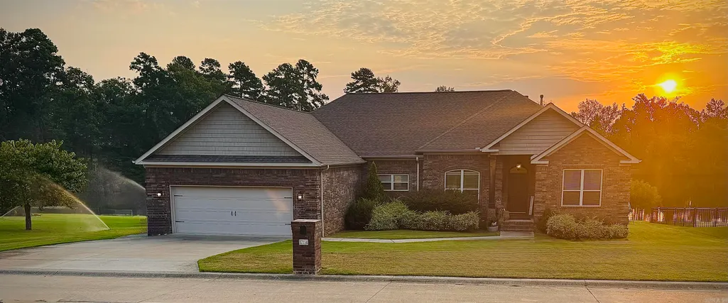
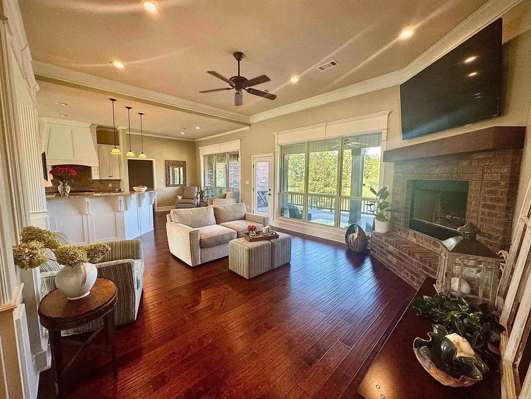
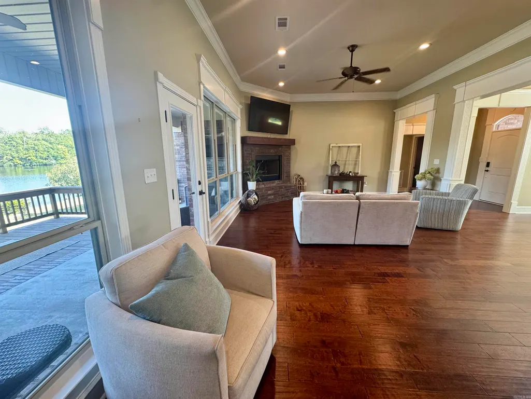
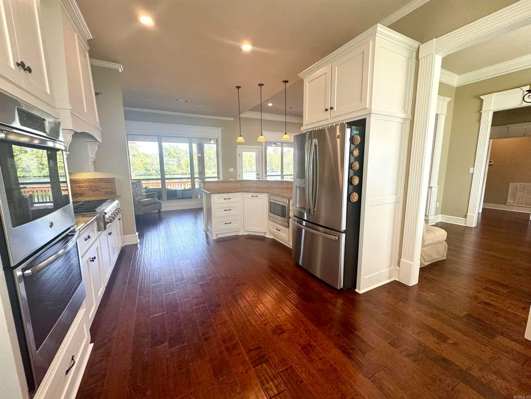
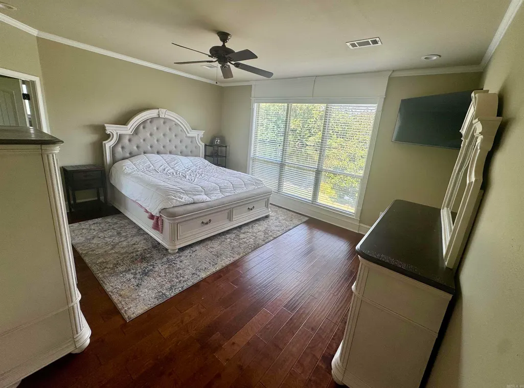
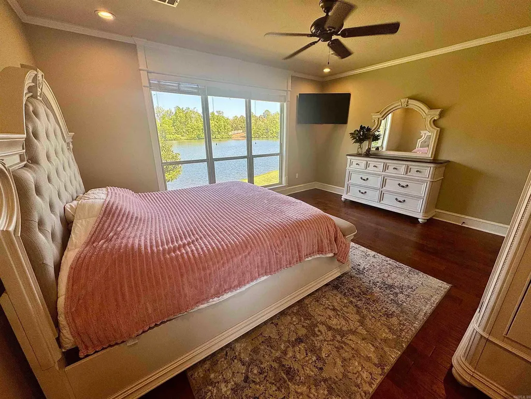
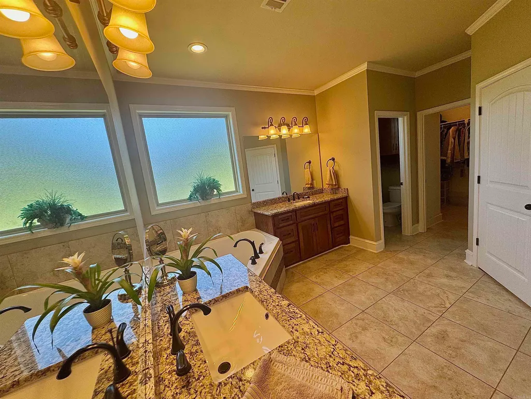
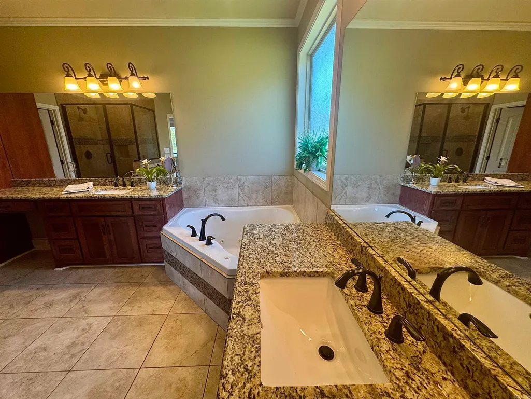
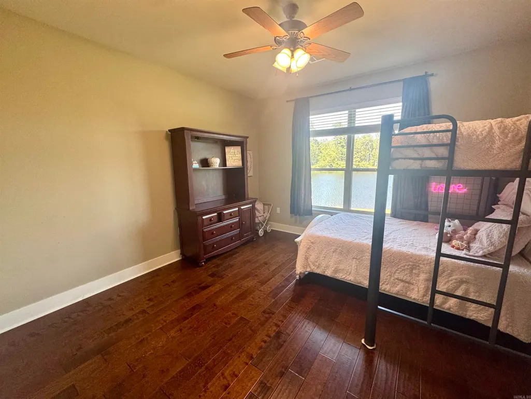
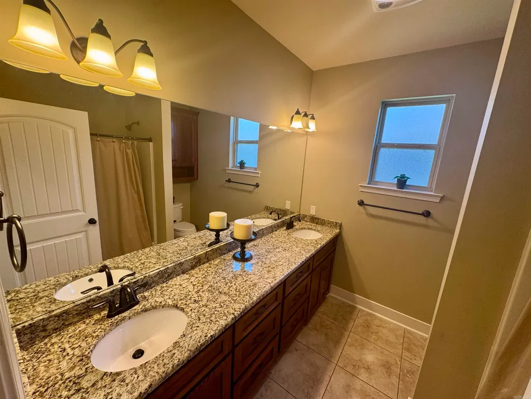
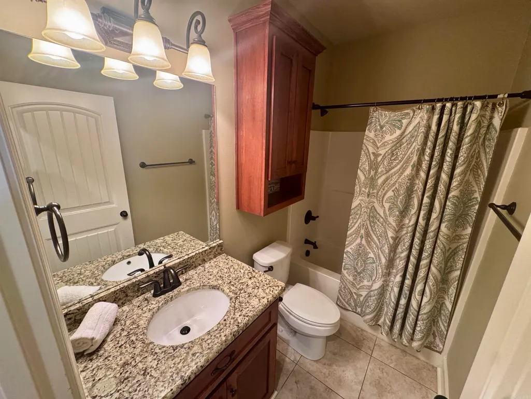
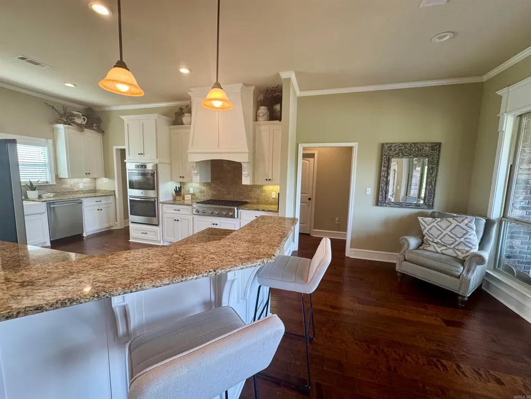
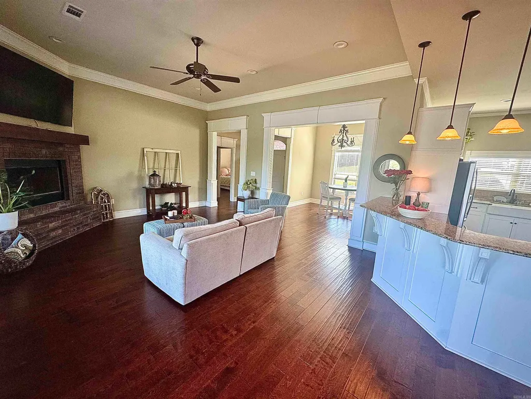
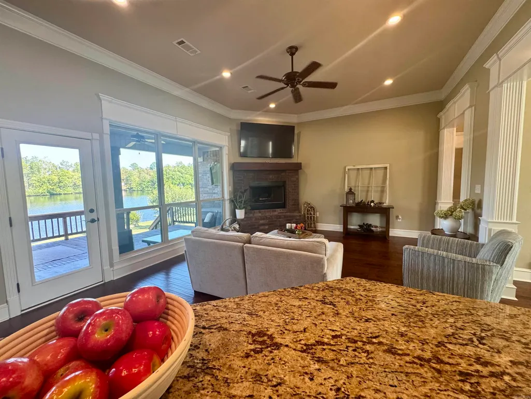
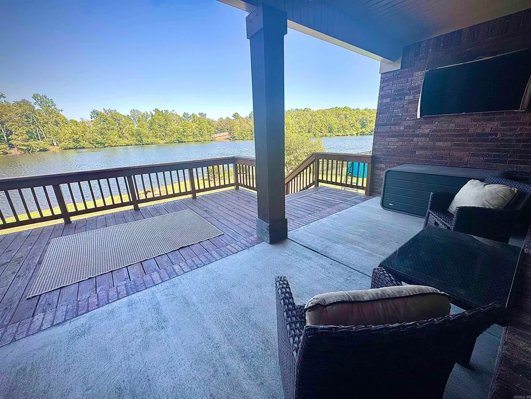
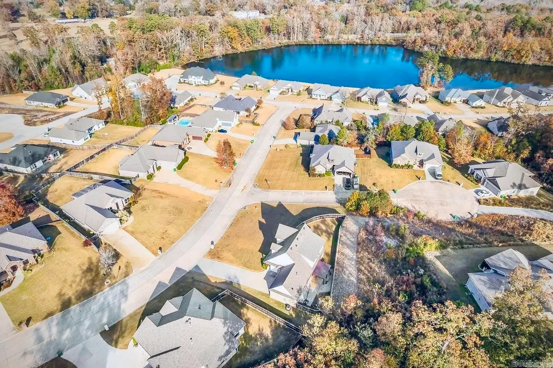
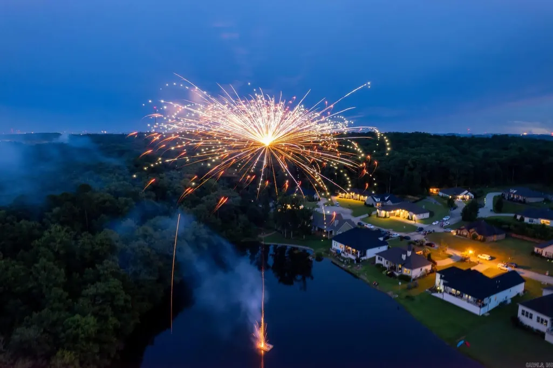
One in a million property. Relax on the back deck and enjoy the annual Independence Day fireworks reflecting over the lake, or welcome youthful trick-or-treaters from the front porch. Enjoy fishing and canoeing on the water while taking in all the serene surroundings. Whether you're enjoying your morning coffee while bird watching, relaxing or entertaining with the open floor plan, this inviting abode offers a rare opportunity to enjoy lakefront living every day. This warm and welcoming one level waterfront 4-bedroom, 3-bath home, located in the gated neighborhood of Lochridge Estates, offers the spectacular scenery of both rolling hills and peaceful water.
| Elementary School | Middle School | High School |
|---|---|---|
| Lawson Elementary School | Joe T Robinson Middle School | Joe T Robinson High School |
| Price History | |
|---|---|
| 9/18/2026 | Listed $149,000 |
General Features
| Heating | Central Cool-Electric,Central Heat-Gas |
|---|---|
| Utilities | Elec-Municipal (+Entergy),Gas-Natural,TV-Cable,All Underground,Community Sewer |
| Roof | Architectural Shingle |
| Fireplaces | Gas Starter,Insert Unit,Woodburning-Prefab. |
| HOA Fee | 100 |
| Energy Features | Extra Insulation,Insulated Doors,Insulated Windows |
| Full Baths | 3 |
| Year Built | 2015 |
| Parking | Auto Door Opener,Garage,Two Car |
| Other Rooms | Formal Living Room,Great Room,Workshop/Craft |
| Subdivision | LOCHRIDGE ESTATES |
| Style | Craftsman |
| Stories Count | One Story |
| County | Pulaski |
| Class | Residential |
| Type | Detached |
| Will Subdivide | No |
| Tax Year | 2025 |
| Frequency | Monthly |
| Inside City Limits | No |
| Associated Document Count | 2 |
| DOCS ON FILE | House Plans,Property Disclosure |
| Status | Price Change |
| Subdivision | AR |
| Sale/Rent | For Sale |
| Status Detail | 3 |
| Green Features | Programmable Thermostat,Sustainable Wood Floor,Spray Foam Insulation |
| Annual Taxes | 4253 |
| HOA Fee | Water/Sewer |
| New Construction? | No |
| Warranty | As-Is,Prsnt Cnd at Clsng |
| Primary City | Little Rock |
| Directions | 430 to Col. Glenn Exit. West on Col. Glenn to Marsh to gated entrance on Lochridge Drive. Follow Lochridge Drive to the end and turn left on Edinburgh Drive. Home will on the second house on right,la |
| High School | Joe T Robinson |
| City | Little Rock |
| Elementary School | Lawson |
| Middle School | Joe T Robinson |
| DOM | 1 |
| Postal Code | 72210 |
| Price Per Sq Ft Total AG | 198.7 |
| Public Remarks | One in a million property. Relax on the back deck and enjoy the annual Independence Day fireworks reflecting over the lake,or welcome youthful trick-or-treaters from the front porch. Enjoy fishing an |
Interior Features
| Interior Amenities | Washer Connection,Dryer Connection-Electric,Walk-in Shower,Breakfast Bar,Wired for Highspeed Inter,Wireless Access Point,Kit Counter- Granite Slab,Kit Counter-Granite Tiles |
|---|---|
| Basement | None |
| Dining | Breakfast Bar,Kitchen/Dining Combo,Separate Dining Room |
| Dining Room Dimensions | 12x12 |
| Beds | 4 |
| Total Bedrooms | 4 Bedrooms Same Level |
| Floors | Wood |
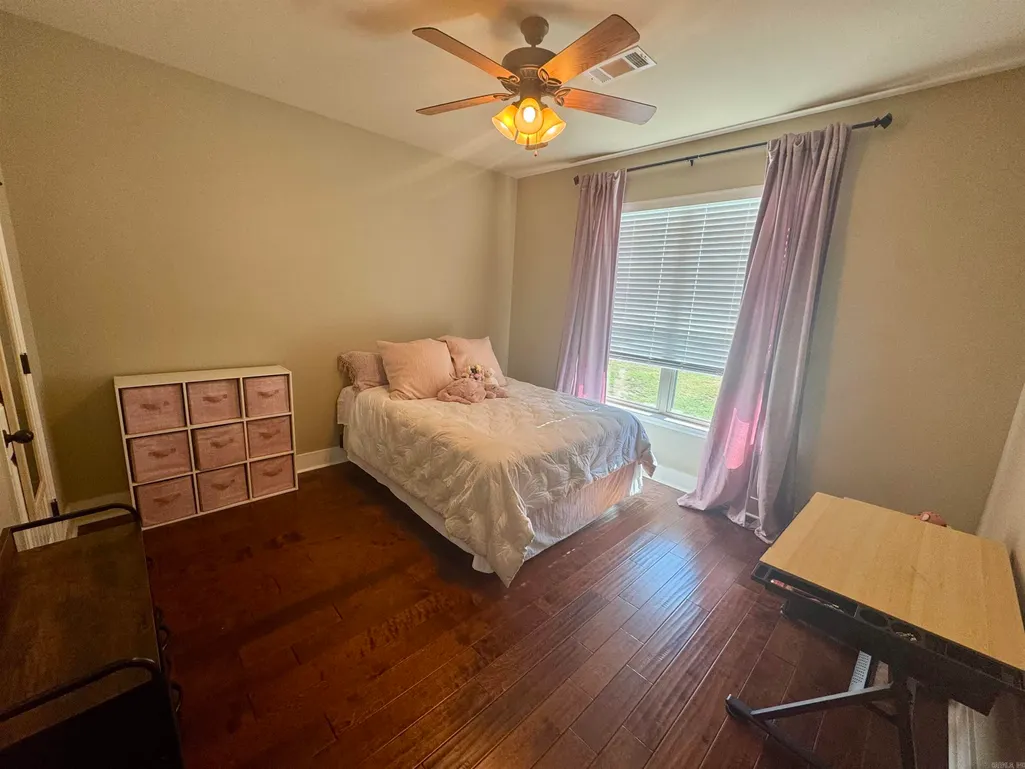
| Bedroom 2 Dim. | 12x12 |
| Bedroom 3 Dim. | 12x13 |
| Bedroom 4 Dim. | 13x13 |
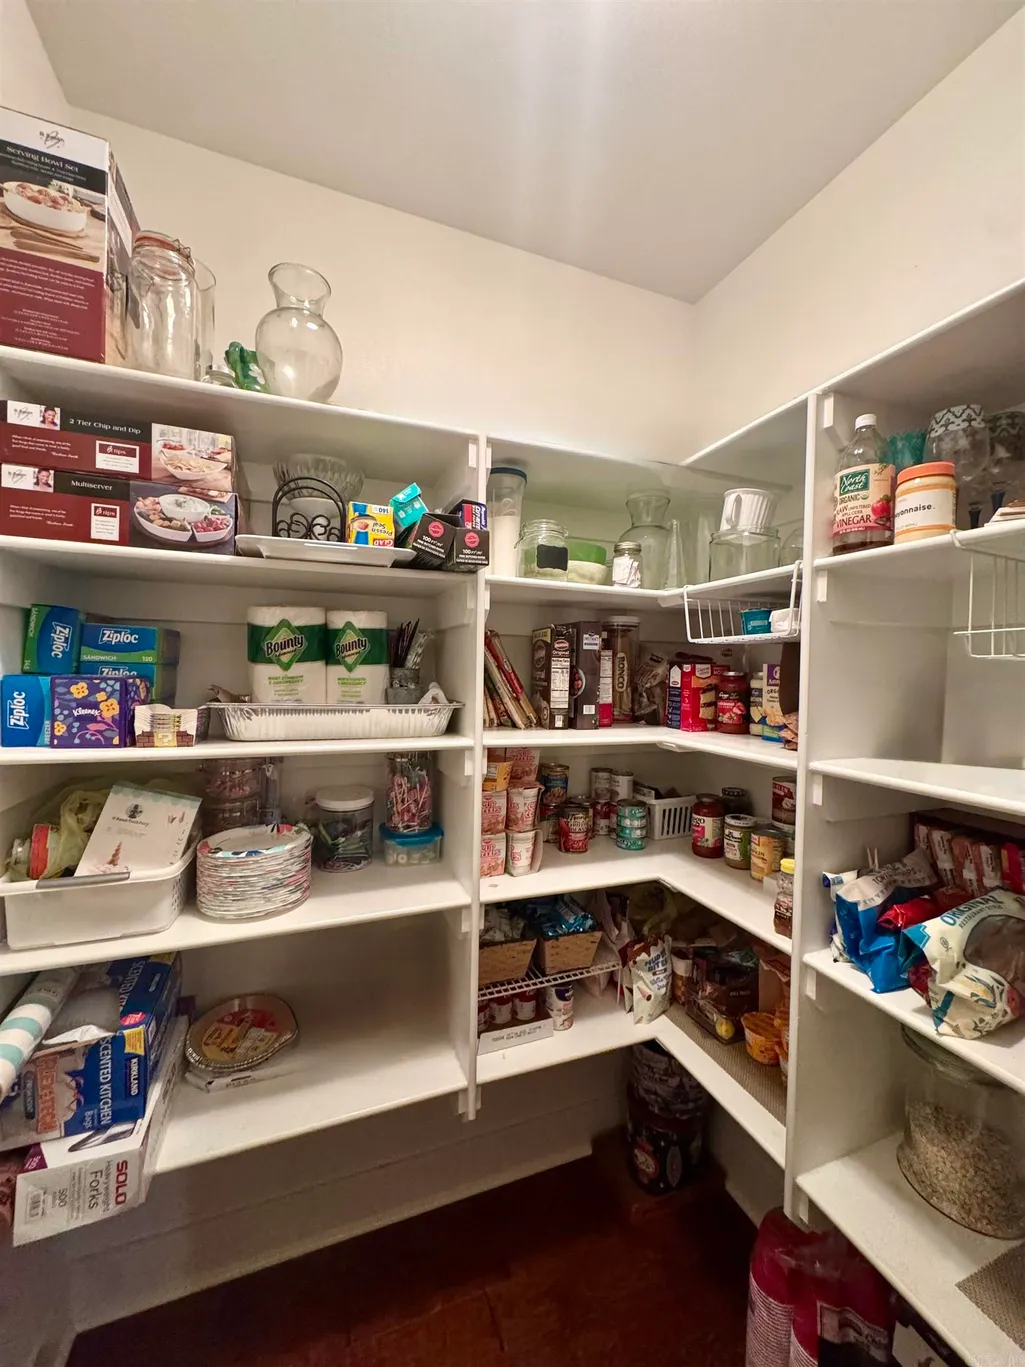
| Kitchen Equipment | Built-In Stove,Double Oven,Microwave,Gas Range,Dishwasher,Disposal,Pantry,Wall Oven,Convection Oven |
| Kitchen Dim. | 12x16 |
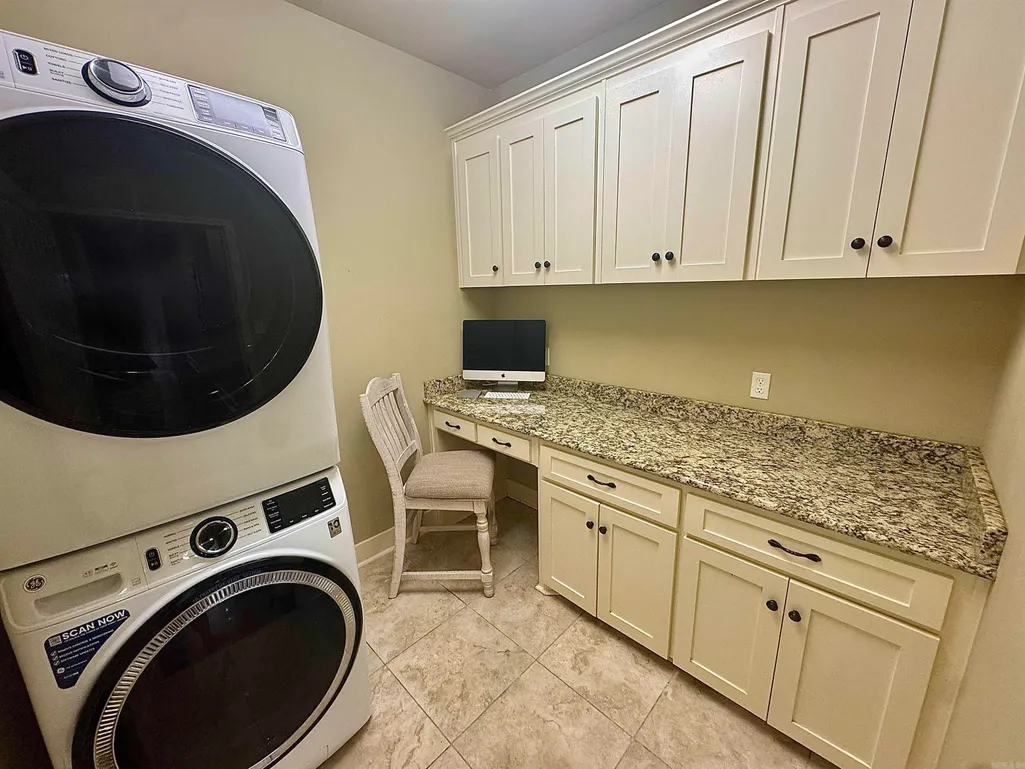
| Utility Room Dim. | 14x6 |
| Walls/Ceilings | Sheet Rock |
Exterior Features
| Exterior | Brick |
|---|---|
| Exterior Amenities | Deck,Porch,Guttering |
| Road Surface | Paved |
| Waterfront | Year Round Spring |
| Foundation | Crawl Space |
| Lot Size Area | 0.26 |
| Lot Dimensions | 90x130x90x130 |
| Lot | Level,Cleared,In Subdivision,Mountain View,Lake View,Lake Front |
Amenities
- Foreclosure
- Views
- Short Sale
- New Construction
- Adult 55+
- Lease To Own
- No HOA Fees
- Furnished
- Primary On Main
- Air Conditioning
- Seller Finance
- Green
- Fixer Upper
- Horse
- Golf
- Fireplace
- Deck
- Garage
- Basement
- Pool
Property vs Single Family Average in 72210
Price
Taxes
Year Built
 Cooperative Arkansas REALTORS®l MLS, Inc. All information deemed reliable but not guaranteed. All properties are subject to prior sale, change or withdrawal. Neither listing broker(s) or information provider(s) shall be responsible for any typographical errors, misinformation, misprints and shall be held totally harmless. Listing(s) information is provided for consumer's personal, non-commercial use and may not be used for any purpose other than to identify prospective properties consumers may
